A commercial shade schedule can look deceptively simple: fabric, openness factor, hardware color, dimensions, and controls. Yet commercial solar shade specifications influence far more than the finished appearance of a window. They affect glare on monitors, daytime privacy, occupant comfort, energy use, code compliance, and how professionally a business space presents itself to clients and employees.
For offices, medical practices, restaurants, schools, and other commercial properties, the right solar shade is rarely the cheapest product on a spec sheet. It is the product that performs reliably across large openings, supports the building’s needs, and still contributes to a polished interior. Understanding what each specification means helps owners, designers, and facility managers make decisions with confidence before fabrication begins.
Commercial Solar Shade Specifications That Matter Most
The first decision is usually the fabric itself. Solar shades are made with a woven material designed to filter sunlight while maintaining an outward view. Unlike blackout shades, they reduce glare and heat without necessarily turning the room dark. Their performance depends on several connected specifications, beginning with openness factor.
Openness Factor and the View Outside
Openness factor refers to the percentage of open space in the fabric weave. A 1% fabric has a tighter weave and smaller openings, while a 10% fabric has a more open weave. Lower openness generally provides stronger glare reduction, more daytime privacy, and better solar control. Higher openness preserves a clearer exterior view and allows more natural light into the room.
There is no universally correct percentage. A conference room facing west may benefit from a 1% or 3% fabric because late-afternoon glare can make presentations and video calls difficult. An office with a shaded northern exposure may prefer 5% openness for a brighter feel and a better view. Retail spaces often need to balance visibility into the storefront with protection for merchandise and staff comfort.
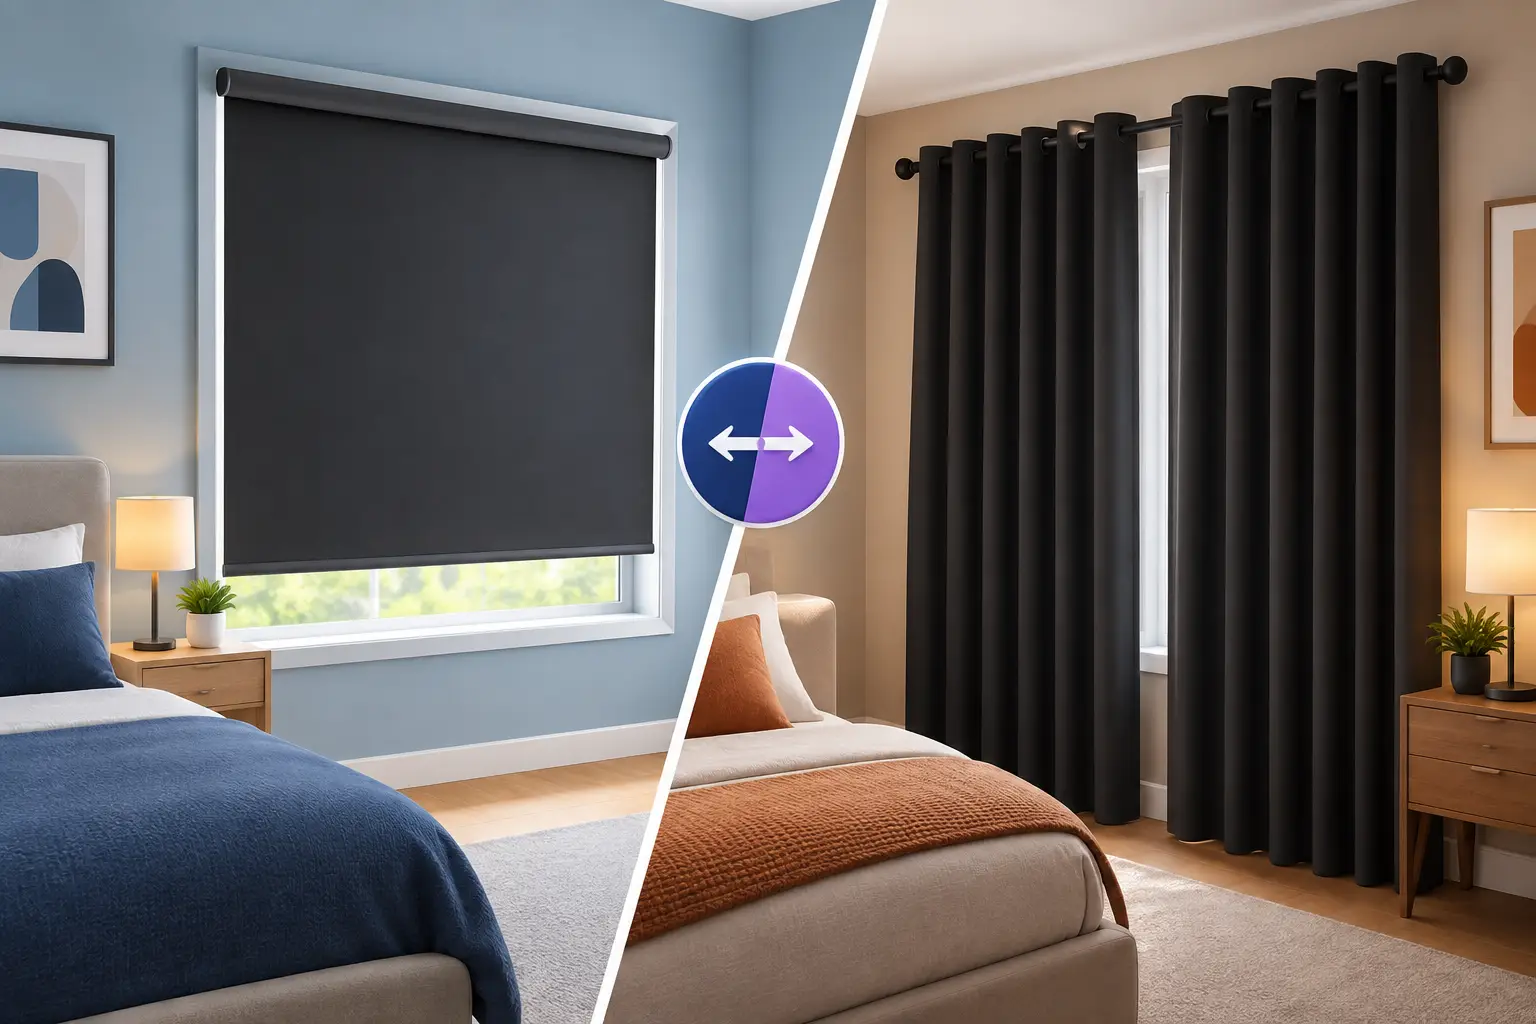
A key trade-off is nighttime privacy. Solar fabrics provide useful daytime privacy because exterior light is stronger than interior light. After dark, that relationship reverses. People outside may be able to see silhouettes or activity inside, especially with higher-openness fabrics. Spaces that require around-the-clock privacy may need a dual-shade system, a room-darkening roller shade, or another layer of window treatment.
Color, Reflectance, and Solar Performance
Fabric color is not solely a design decision. Darker solar shade fabrics typically offer a sharper view outward because they reduce reflection on the glass. They can be an excellent fit for offices, lounges, and public-facing spaces where the outdoor view is part of the experience.
Lighter fabrics often reflect more solar energy and can create a softer, brighter interior. They may be preferable in healthcare settings, classrooms, and professional offices seeking a clean, open look. The right choice depends on window orientation, the surrounding exterior environment, and the desired atmosphere inside.
When comparing fabrics, review the performance data rather than relying on color alone. Common measurements include visible light transmission, solar transmittance, solar reflectance, and solar absorption. These figures help explain how much light and solar energy pass through, reflect away from, or are absorbed by the shade. A qualified window treatment professional can translate those numbers into practical recommendations for a particular exposure.
Fabric Composition and Commercial Durability
Commercial solar fabrics are commonly made from vinyl-coated fiberglass or polyester blends. Fiberglass fabrics are valued for dimensional stability, durability, and clean lines across wide windows. Polyester options can offer appealing textures and color choices, though performance varies by collection.
For commercial use, look beyond the swatch. The fabric should be rated for the intended environment, especially in high-traffic spaces, humid areas, or locations with long hours of direct sun. Fire-retardant ratings are also essential. Many commercial projects require fabrics that meet NFPA 701 or another applicable flame-resistance standard. Requirements vary by building type and local code, so the specification should be reviewed before the order is placed.
Reading Commercial Solar Shade Specifications for Hardware and Fit
Fabric gets most of the attention, but hardware determines how the finished shades operate and how long they remain dependable. Large commercial windows place real demands on rollers, brackets, clutches, motors, and mounting surfaces.
Roller Tube Size and Shade Width
The roller tube must be sized for the shade’s width, drop, fabric weight, and operating method. A tube that is undersized can deflect or bow over time, affecting the way the shade rolls and hangs. This is particularly relevant for expansive glass walls, lobby windows, and multi-story spaces.
Wide openings may require multiple shade panels rather than one oversized unit. This introduces a consideration called light gaps: narrow spaces between adjacent shades where sunlight can enter. In an ordinary office, modest gaps may be acceptable. In a presentation room or an area with display screens, the layout should be planned carefully to minimize glare at the times it matters most.
Mounting Method and Fascia Options
Solar shades can be mounted inside the window opening, outside the opening, to the ceiling, or within a recessed pocket. The best option depends on the construction details and the performance goal.
Inside mounting offers a tailored appearance and keeps trim visible, but it requires adequate depth and square, unobstructed openings. Outside mounting can cover more glass and reduce side light gaps, making it useful where maximum glare control is needed. Ceiling-mounted shades are common in contemporary commercial spaces with large windows or limited wall space above the opening.
Fascias, cassettes, and pocket systems conceal the roller and create a more finished architectural appearance. They also protect the hardware from dust in some settings. An exposed roller may be entirely appropriate for an industrial or budget-conscious project, while a reception area or executive office often benefits from a concealed system. The choice should support the design of the space without compromising access for future service.
Bottom Bars and Side Channels
Bottom bars keep fabric hanging straight and contribute to the visual finish. They are available in wrapped fabric styles or exposed aluminum profiles, often coordinated with brackets and fascia. For most interior commercial solar shades, a standard bottom bar is sufficient.
Side channels become relevant when stronger light control is required. They guide the shade edges and reduce light leakage, but they add cost and visual presence. They are more common in room-darkening applications than in standard solar shade installations. Specify them because the room’s function calls for them, not simply because they are available.
Controls Should Match the Space
Manual chain controls remain practical for individual offices, small storefronts, and spaces where shades are adjusted occasionally. For commercial use, choose durable control components and consider child-safety and accessibility requirements. Chain tension devices and proper installation details are part of a professional specification, not optional finishing touches.
Motorization becomes especially valuable when there are many shades, hard-to-reach windows, or frequent changes throughout the day. A restaurant can lower shades during harsh afternoon sun. An office can manage glare before a meeting begins. A medical practice can create comfort in waiting areas without asking staff to adjust multiple windows manually.
Motorized systems may be controlled by wall switches, remotes, apps, timers, sensors, or building automation platforms. Battery motors can simplify installation in some retrofit projects, while wired systems can be a strong choice for new construction and larger shade programs. The right approach depends on access to power, project scale, maintenance preferences, and the desired level of control.
Do not specify automation simply because it sounds advanced. Sensors and schedules work best when they reflect how people actually use a space. A poorly planned automation system can frustrate occupants who need temporary override control. A well-planned one makes comfort feel effortless.
Measure for More Than Window Size
Commercial shade measurements should account for obstructions, sprinkler heads, mullions, door swings, HVAC equipment, window handles, and the architectural conditions around the glass. On large projects, consistency matters just as much as individual accuracy. Shade heights, bracket placement, fabric direction, and hardware color should all be coordinated across elevations.
It is also wise to consider cleaning and maintenance from the start. Solar shade fabrics generally need only light dusting or vacuuming with an upholstery attachment, but the chosen system should allow reasonable access to brackets, motors, and controls. In hospitality, healthcare, and food-service environments, cleanability may carry added importance.
A detailed site visit prevents many common surprises: shades that interfere with doors, mounting surfaces that cannot support the hardware, or a beautiful fabric that does not perform well against a particular exposure. This is where custom service delivers real value. At Covering Windows, specifications are reviewed in the context of the actual space, not selected from a screen without measurements or professional guidance.
The best commercial solar shade plan is one that feels nearly invisible once installed. The room remains comfortable, the daylight looks intentional, the hardware suits the architecture, and employees can focus on their work rather than fighting glare. Start with how the space needs to function, then let the specifications support that result.