An open floor plan can make a home feel expansive, bright, and beautifully connected. It can also make every window treatment decision more visible. In a layout where the kitchen, living room, dining area, and entry share one sightline, window treatments for open floor plans need to do more than cover glass. They need to create visual consistency while solving the distinct needs of each space.
That balance is why choosing treatments room by room often leads to a finished look that feels disjointed. The better approach is to view the entire open area as one composition, then customize each window for privacy, sun exposure, operation, and architecture.
Start With the View Across the Entire Space
Stand at the entry, kitchen island, and main seating area before choosing a fabric, color, or product. What windows can you see from each position? A treatment that looks beautiful over a dining room window may compete with a nearby sliding glass door or a wall of living room windows when viewed together.
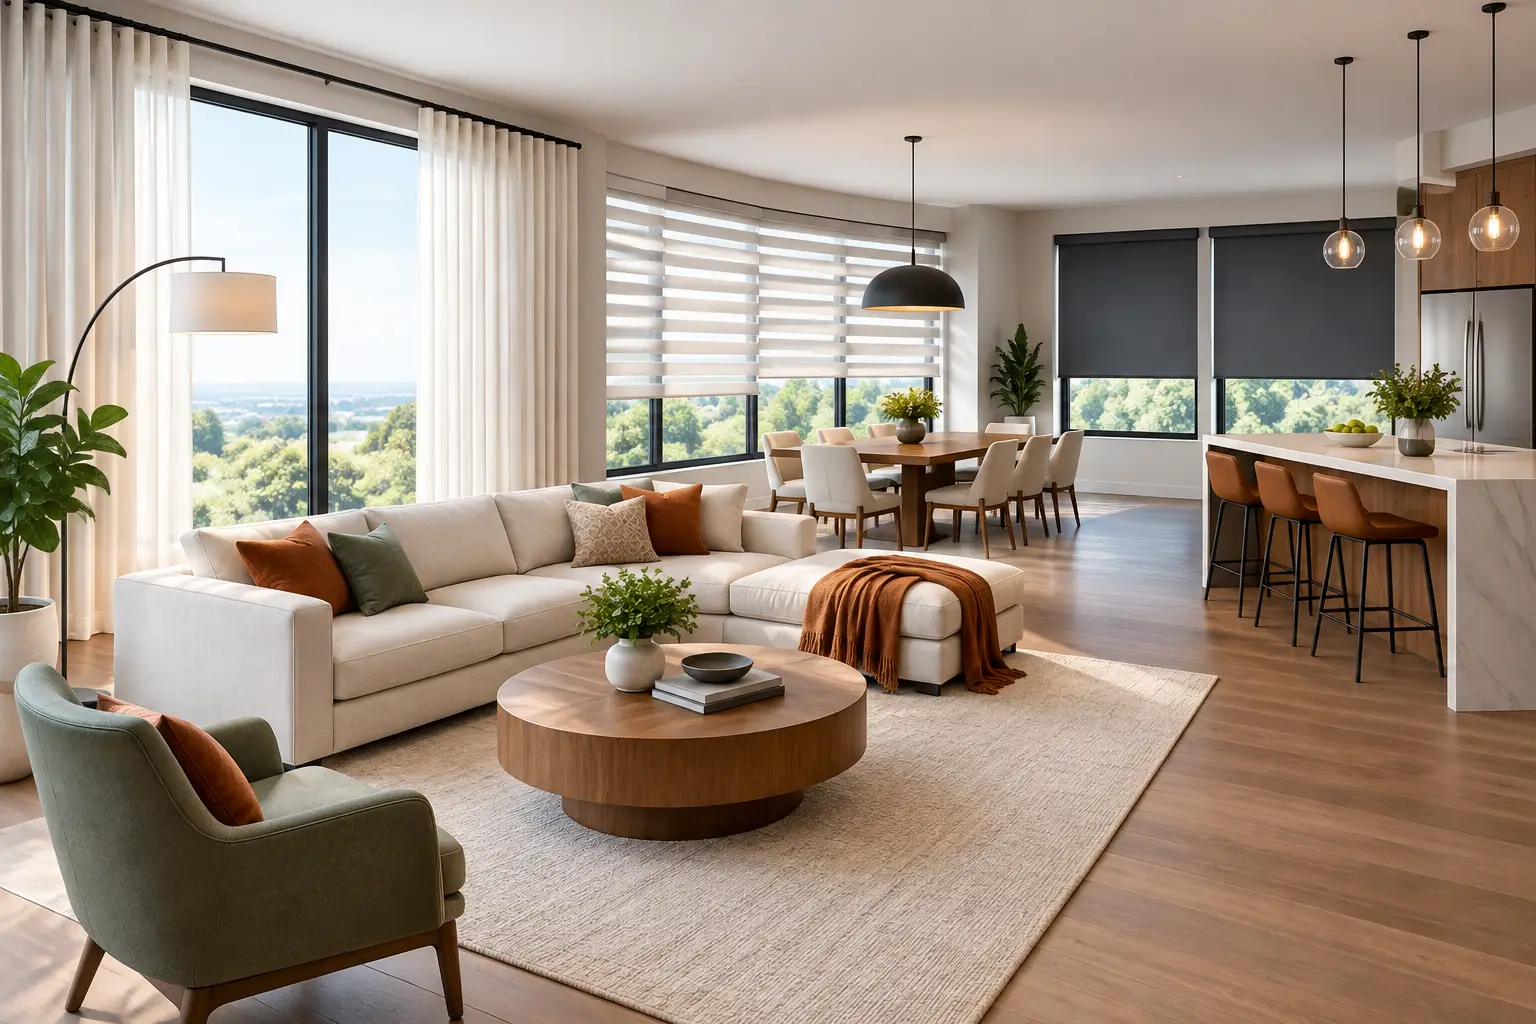
In open-concept homes, repeated lines and colors create calm. That does not mean every window must have the exact same treatment. It means the treatments should speak the same design language. For example, woven shades in the living room can pair well with tailored drapery panels at a patio door when the materials share a warm neutral tone. A clean, modern roller shade can work alongside a matching solar shade in a breakfast nook, even when the openness or fabric opacity differs.
The goal is coordination, not sameness. A space with identical treatments everywhere can feel flat, while a mix of unrelated styles can make a beautiful home feel busy.
Choose a Consistent Design Direction First
Before comparing products, decide what should lead the room: the view, the architecture, the furnishings, or the window treatments themselves. This decision makes every later choice easier.
For homes with large picture windows, wooded backyards, or a view over Northern Virginia’s rolling landscape, understated shades often let the scenery remain the focal point. Solar shades, roller shades, and softly tailored sheer shades preserve a clean profile and prevent the windows from overpowering the room.
If the home has high ceilings, substantial trim, traditional millwork, or a more formal dining area, custom draperies or wood shutters may better support the architecture. Drapery adds height and softness, while shutters bring lasting structure and craftsmanship. Both can make a large, open room feel more intentional and finished.
Color deserves the same discipline. Choose a unifying neutral, such as warm white, flax, soft gray, taupe, or natural wood, then allow texture to create interest. A consistent color family will connect windows in different zones without making every treatment look copied and pasted.
Match the Treatment to Each Zone’s Job
Open floor plans connect spaces visually, but they do not eliminate their different functional demands. The family room may need glare control for television viewing. The kitchen may need easy-clean materials near cooking areas. The dining space may benefit from light-filtering fabric that makes evening gatherings feel warm rather than exposed.
Living Areas: Control Glare Without Closing In
Large living room windows bring in welcome daylight, but afternoon sun can quickly create glare, heat, and fading on hardwood floors, upholstery, and artwork. Solar shades are a strong solution when preserving the view matters. Their openness levels can be selected based on how much visibility and sun control the room needs.
For greater privacy after dark, consider layering shades with stationary drapery panels. The shade does the daily work, while the panels add softness, scale, and a finished designer look. Motorization is especially valuable for tall or hard-to-reach windows, allowing several shades to move together at the touch of a button or on a schedule.
Kitchens: Keep the Look Clean and Practical
Kitchen window treatments should handle humidity, splatters, and frequent use without becoming high-maintenance. Roller shades, solar shades, and faux wood blinds offer streamlined light control and easy care. If the kitchen opens directly into the family room, select a fabric or finish that relates to the treatments in the adjacent area.
Avoid overly fussy treatments near sinks and ranges. A tailored, durable shade usually provides the polished result homeowners want without introducing fabric that is difficult to keep clean.
Dining Areas: Add Warmth and Evening Privacy
Dining rooms within an open plan often benefit from a little more softness. Custom draperies can establish the dining area as its own destination while still complementing the rest of the room. They are particularly effective around large windows, French doors, or a bay window where the architecture calls for more presence.
For a less formal look, woven wood shades or light-filtering cellular shades can introduce texture and gentle light diffusion. The right choice depends on whether the dining area is used for everyday meals, entertaining, or both.
Sliding Doors and Patio Doors: Plan for Movement
Doors are often the most challenging part of window treatments for open floor plans because they require clear access while remaining visually connected to nearby windows. Vertical cellular shades, panel track systems, and drapery panels can all work well, depending on the style of the home and the width of the opening.
The key is to avoid treating the door as an afterthought. A horizontal shade on neighboring windows and an unrelated vertical blind on the patio door can interrupt the entire room. Instead, coordinate colors, fabrics, and hardware so the door treatment feels like part of the larger design.
Layer for Privacy, Light, and Comfort
One treatment rarely performs every job perfectly. A solar shade may protect against glare but provide limited nighttime privacy. Drapery can create privacy and visual warmth but may not be the most convenient option for windows used constantly throughout the day. Layering gives homeowners more flexibility without compromising the clean look of an open space.
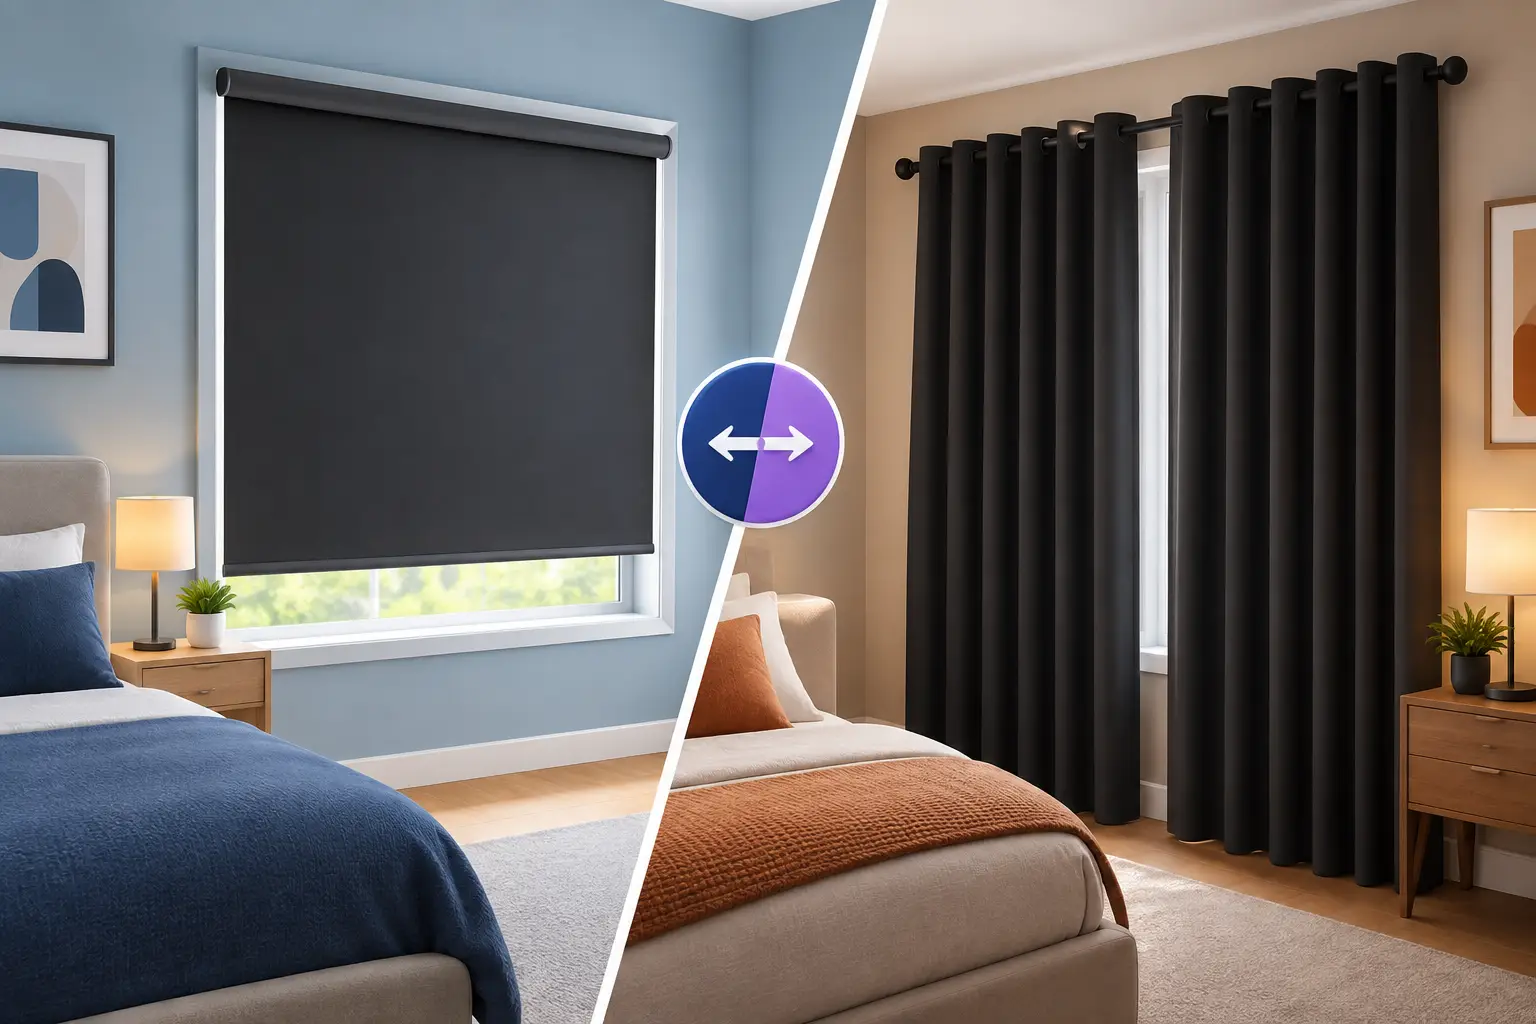
A popular combination is a light-filtering or solar shade paired with decorative drapery panels. During the day, the shade manages light and heat. In the evening, the panels frame the window and make the space feel more inviting. For bedrooms or highly exposed windows near an open living area, a room-darkening shade behind drapery may be the better choice.
Energy efficiency is another reason to consider the right layering strategy. Cellular shades can help insulate windows, while lined draperies add another barrier against summer heat and winter drafts. In a large open area, where conditioned air circulates across several zones, those details can contribute to more consistent comfort.
Pay Attention to Scale and Mounting Height
Open floor plans often include larger windows, vaulted ceilings, and broad expanses of wall. Standard-size treatments can look undersized in these rooms, even when they technically fit the window. Custom sizing helps treatments feel proportional to the architecture rather than attached as an accessory.
Mounting drapery hardware higher and wider than the window can add visual height and make windows appear more generous. However, this approach needs careful measuring. Panels should not block too much glass when open, and hardware must be installed where it can support the fabric’s weight securely.
For shades, an inside mount offers a tidy, built-in appearance when the window frame has enough depth. An outside mount may be preferable when more light blocking is needed or when window trim is shallow. There is no universal best choice, which is why seeing samples and discussing the installation details in the home matters.
Avoid the Most Common Open-Plan Mistakes
The first mistake is selecting every treatment independently. A kitchen blind, living room curtain, and patio door covering may each look acceptable on their own but still create visual clutter together. The second is prioritizing appearance without considering how the treatment will be used at different times of day.
Another common issue is choosing a fabric from a small swatch without viewing it against the home’s actual light, flooring, paint, and furnishings. Daylight can shift dramatically from one side of an open room to another. A color that appears creamy in the morning may look gray by late afternoon.
Finally, do not underestimate installation. Uneven mounting heights, poorly aligned shades, or drapery panels that do not stack correctly are easy to notice in a room with long sightlines. Professional measurement and installation protect the investment and deliver the composed look custom treatments are meant to provide.
Bring the Whole Plan Together
The most successful open-plan window designs feel effortless because every detail has been considered: how sunlight moves through the room, where privacy is needed, which windows share a view, and how each product will look from across the space. At Covering Windows, an in-home consultation allows you to compare materials, colors, and operating options where they will actually live, not under showroom lighting or on a screen.
A thoughtfully coordinated treatment plan does more than finish the windows. It gives your open home the comfort, privacy, and visual calm that make all that beautiful space feel truly yours.